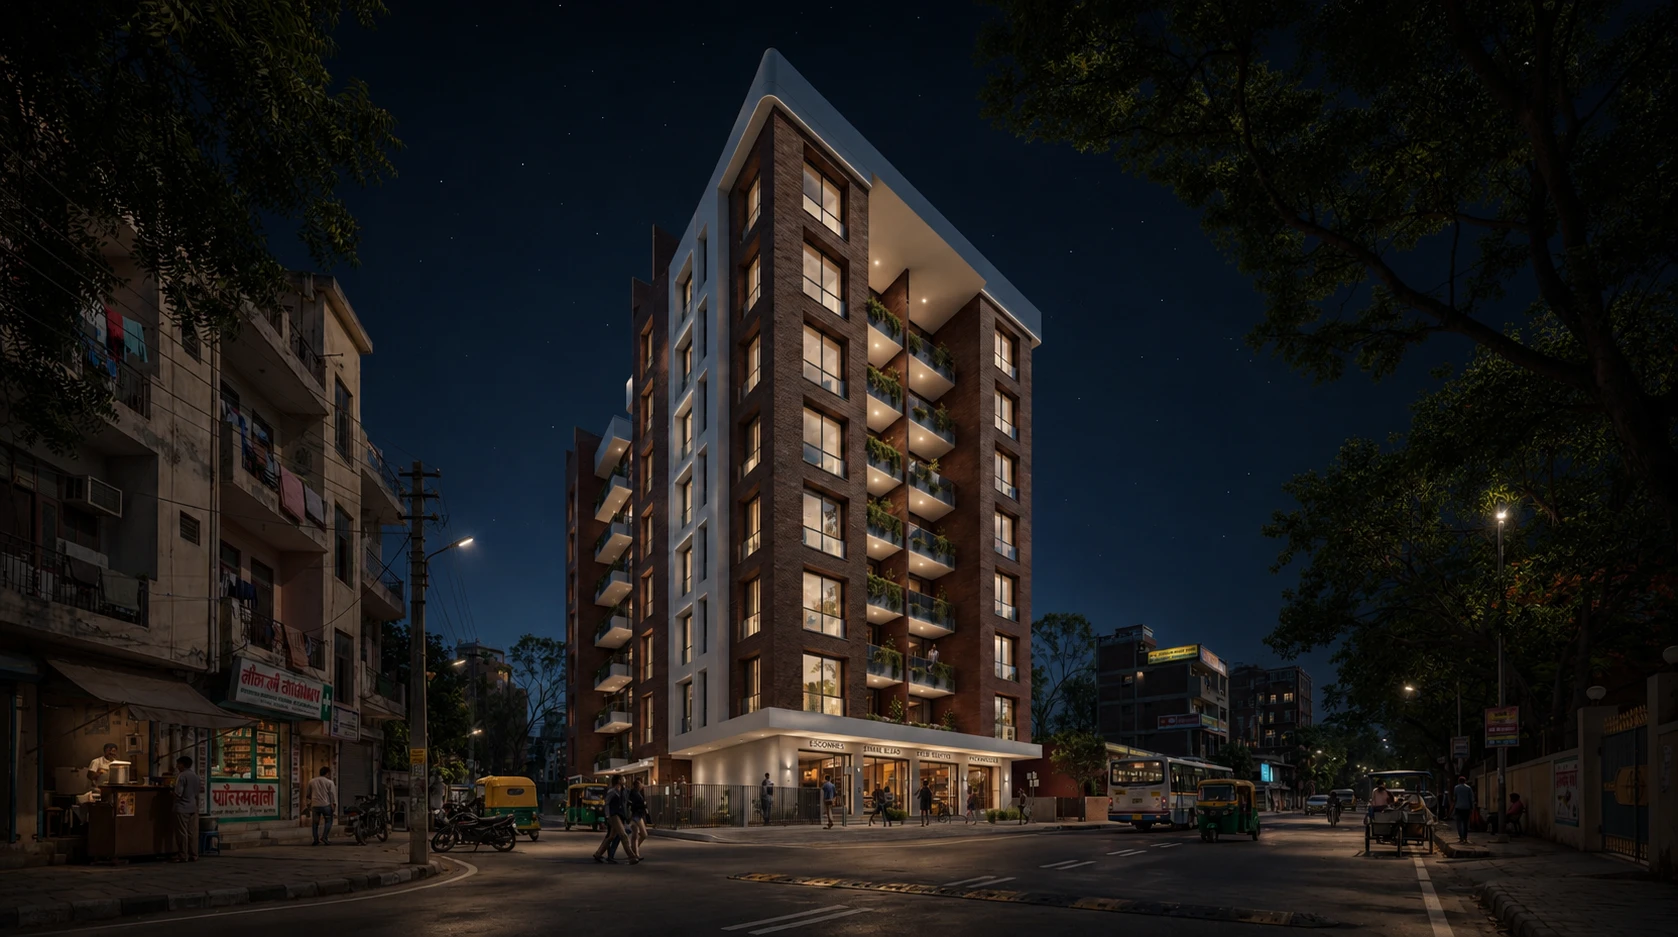
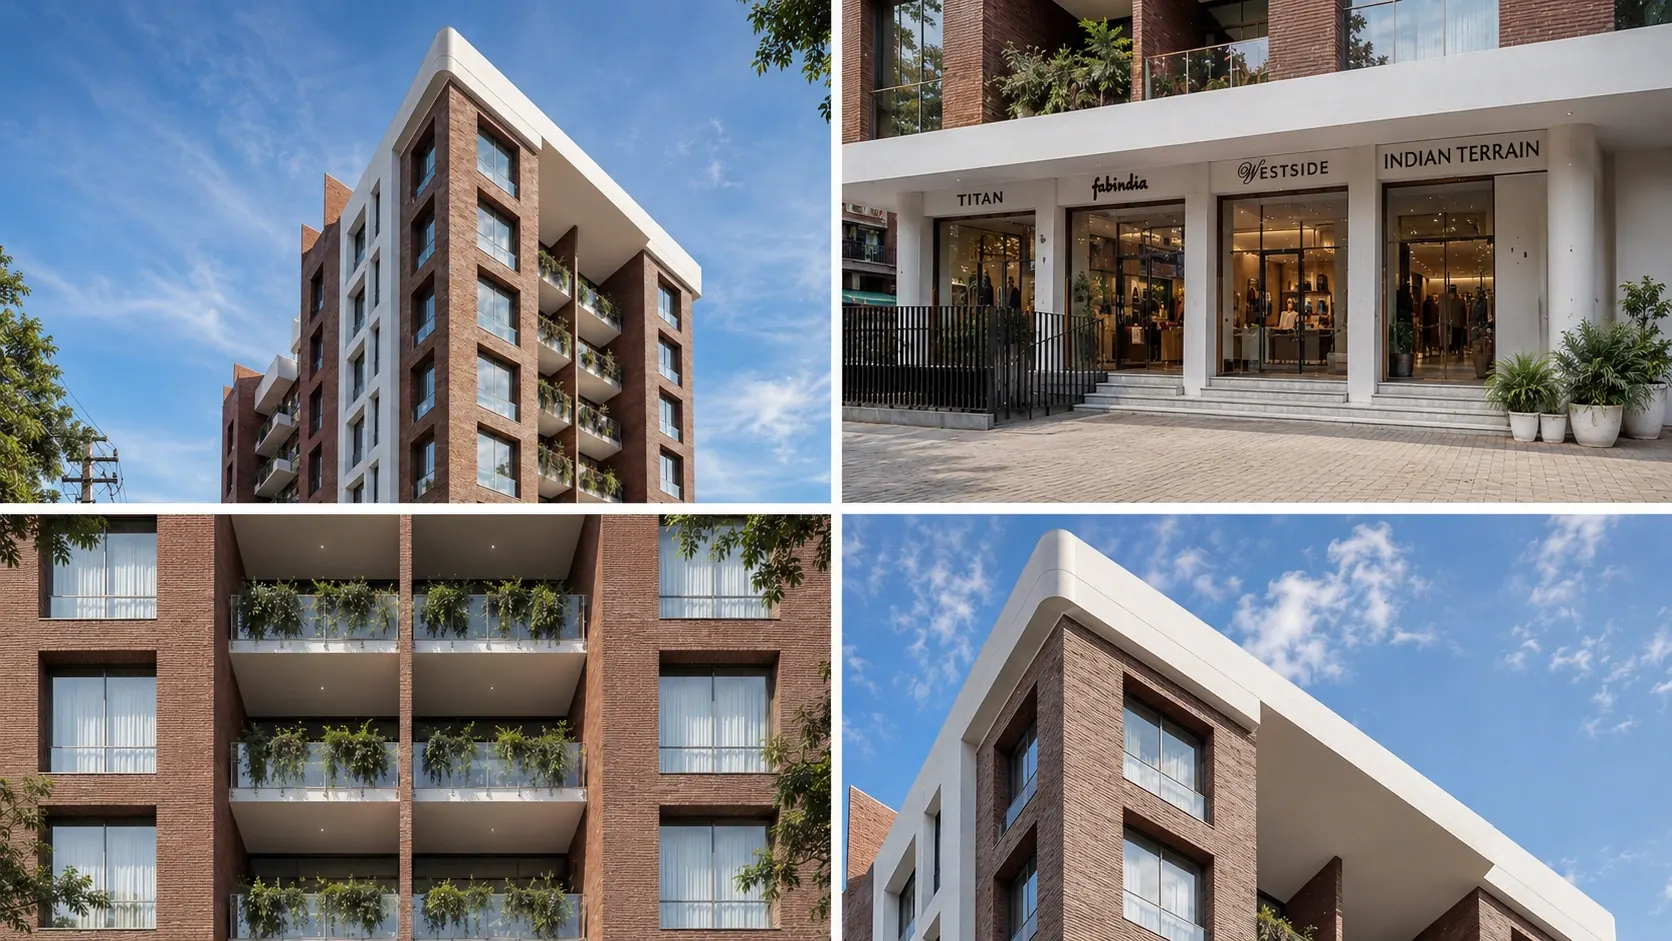
Located in the residential suburb of Govind Nagar, Nashik, Brickline Residences is a compact urban development designed to balance daily convenience with refined residential living. Conceived by The Dimensions for Shreya Developers, the project places commercial shops along the ground-floor frontage and lifts seven levels of residences above, creating a building that participates in the street while preserving a calmer domestic identity at the upper levels.
The project responds to a familiar condition in growing Indian suburbs: the need for buildings that are commercially viable, spatially efficient, and architecturally composed. Rather than treating the ground floor as a leftover base, Brickline Residences uses retail activity to strengthen the street edge and increase the value of the development. Above it, the residential volume is given privacy through height, facade depth, recessed openings, planted balconies, and a more measured architectural rhythm.
A facade built on contrast.
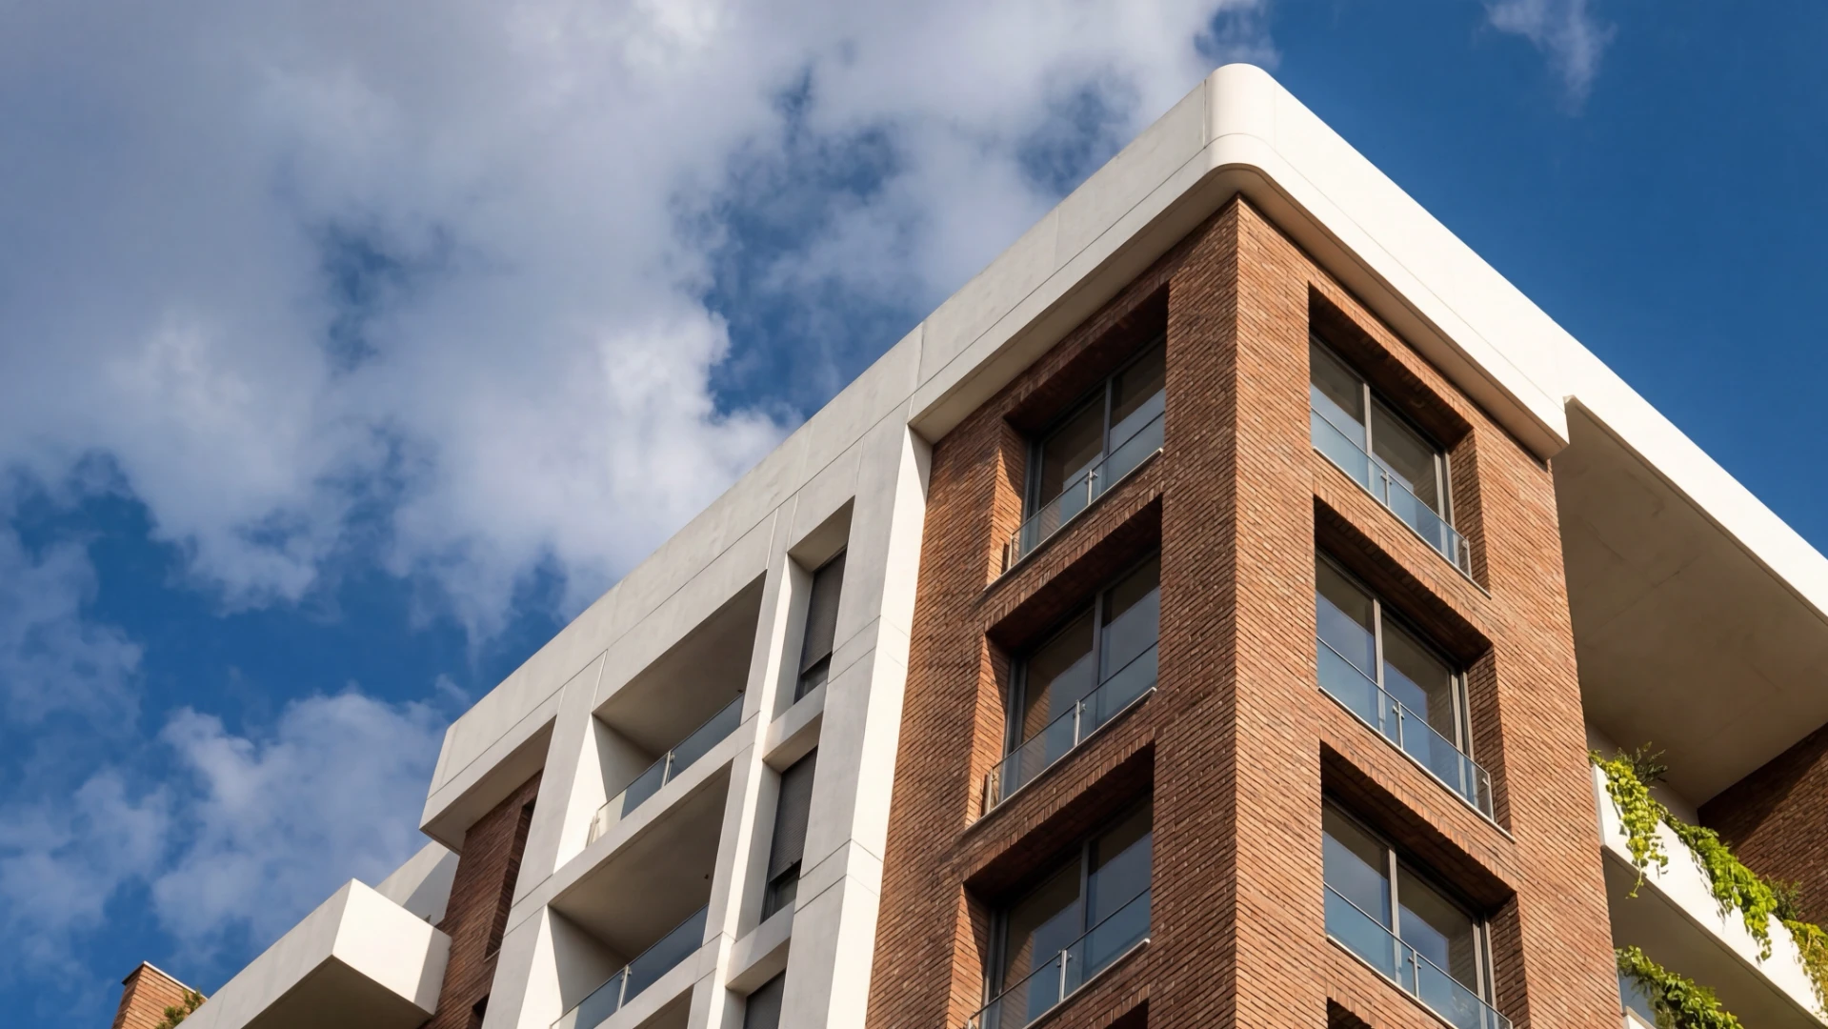
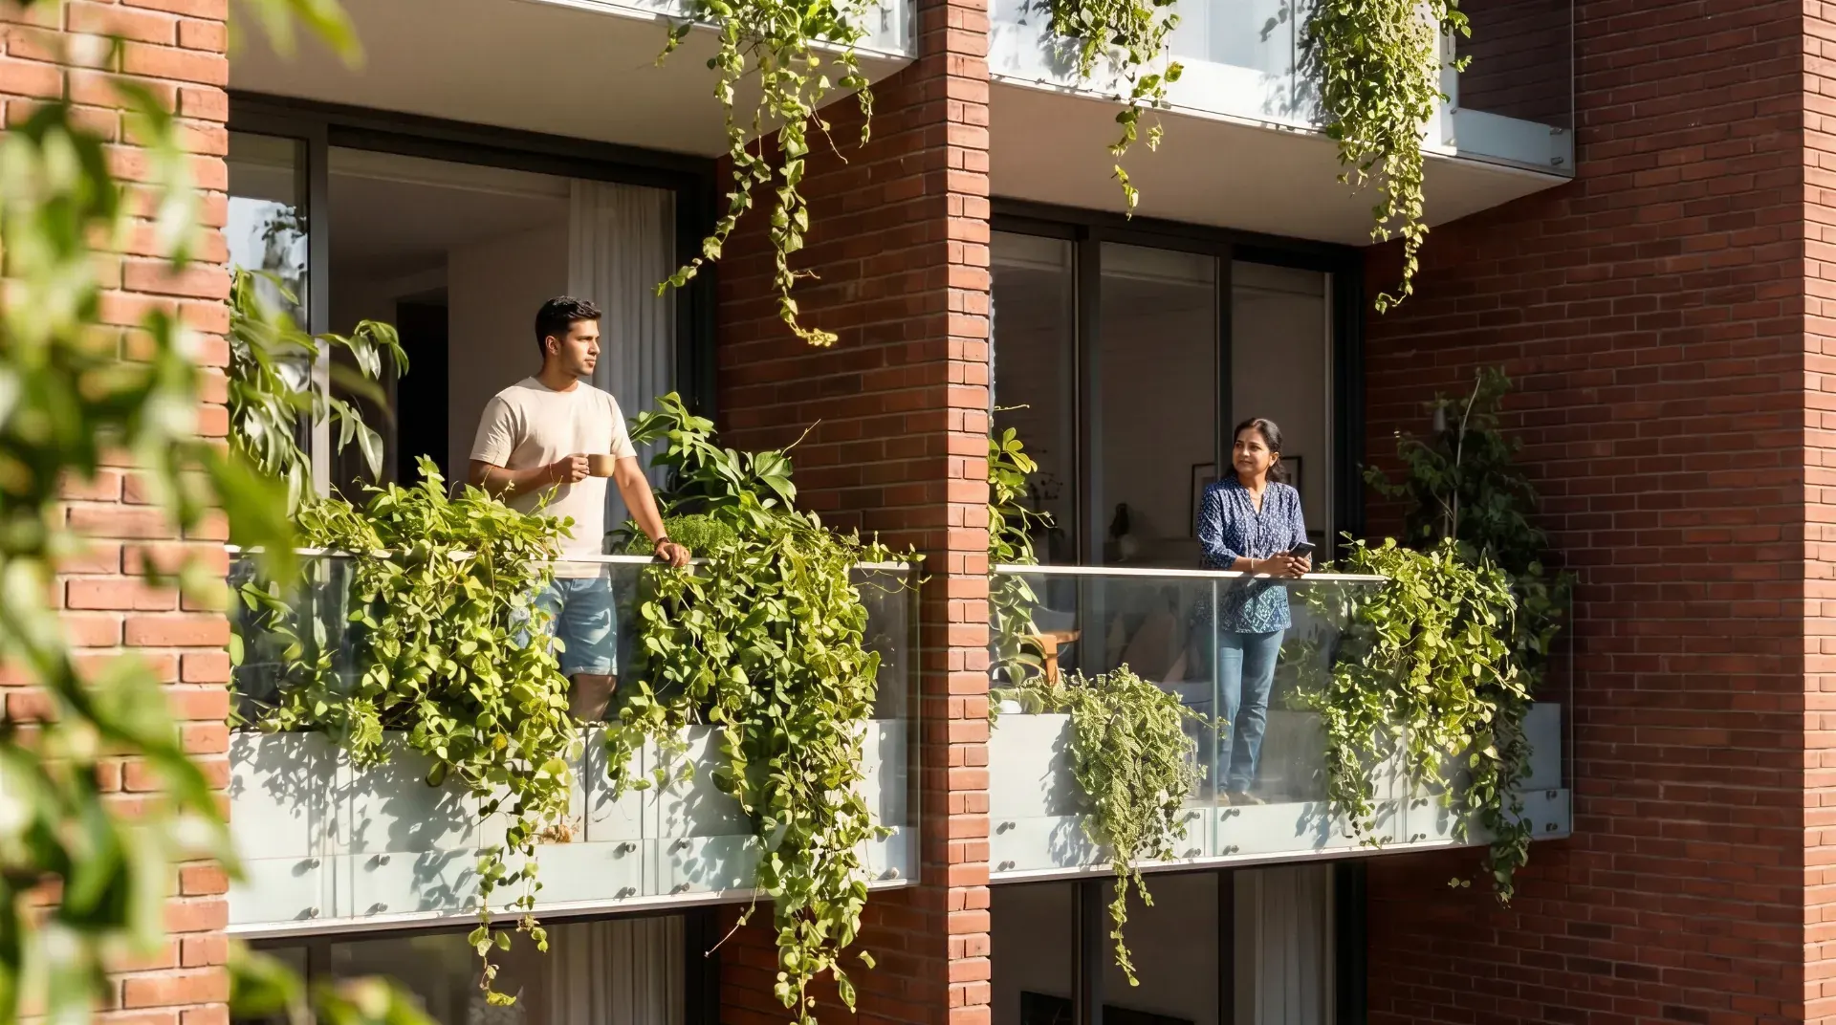
The building's identity comes from the tension between warm exposed brick and crisp white architectural framing. A strong vertical brick volume anchors the corner, while white bands and frames sharpen the mass and give the facade a contemporary clarity. Recessed windows, dark frames, glass balcony railings, and cascading plantation bring depth and softness to the elevation, allowing the building to feel substantial without becoming heavy.
This contrast is central to the project's character. Brick gives the development warmth, permanence, and a human scale; the white frame introduces precision and visual order. Together, they create a language that feels modern but not anonymous, restrained but still distinctive within the neighbourhood.
Street activity, residential calm.
Functionally, Brickline Residences separates commercial and residential experiences without disconnecting the building from its urban setting. The shops engage directly with the street, improving public interaction and strengthening the project's commercial edge. The residences above are planned around efficient floor plates of approximately 5,750 sq. ft., with large openings and balconies that bring light, ventilation, and outdoor connection into daily living.
The result is a building that works at two scales. At street level, it contributes to the energy and usefulness of Govind Nagar. At the residential levels, it creates a more private, composed environment defined by shade, planted edges, and carefully controlled facade depth.
Material honesty with commercial intelligence.
At approximately 45,000 sq. ft., Brickline Residences demonstrates how a residential building in a growing suburb can also carry a strong economic and urban role. The commercial base gives the project a practical advantage, while the residential floors above are given an architectural identity strong enough to stand apart in a dense neighbourhood context.
For The Dimensions, the project reflects an approach that is both design-led and grounded in the realities of development: efficient planning, clear material expression, and an understanding of how a building can serve its client, residents, and street at the same time.